

Listing Courtesy of:  West Penn MLS, Inc / Listed By: Katrina McClelland, Coldwell Banker Realty
 West Penn MLS, Inc / Listed By: Katrina McClelland, Coldwell Banker Realty
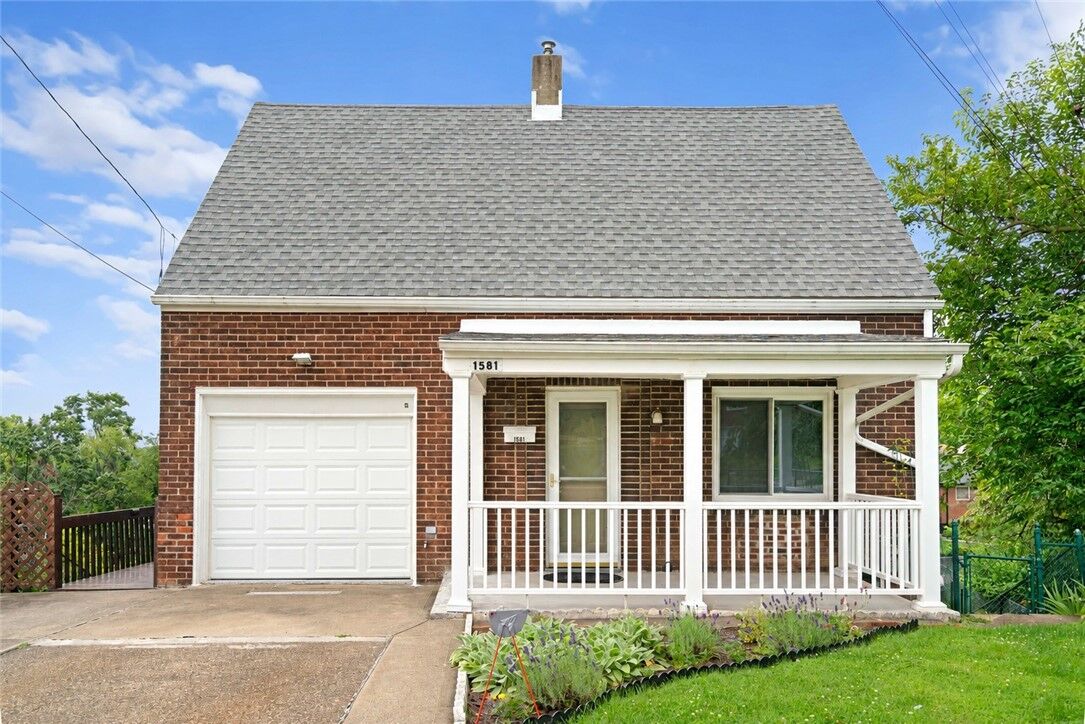
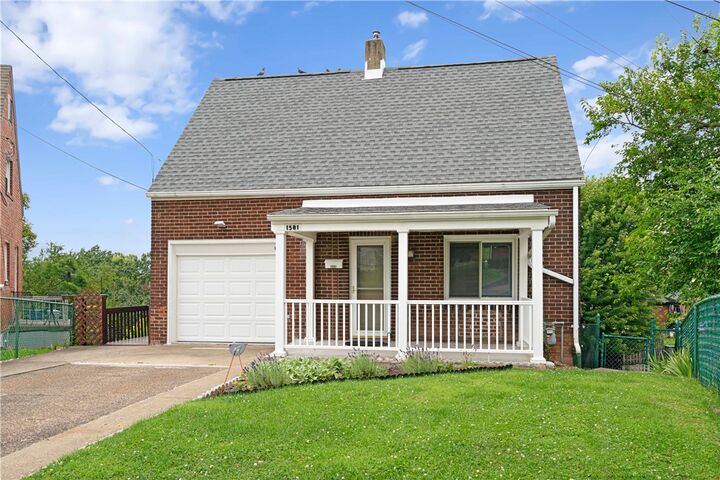
 1581 Woodbine St Stanton Heights, PA 15201
Active (2 Days)
$255,000 (USD)

MLS #:
1767491
1767491
Taxes
$2,039
$2,039
Lot Size
6,839 SQFT
6,839 SQFT
Type
Single-Family Home
Single-Family Home
Year Built
1948
1948
Style
Cape Cod
Cape Cod
School District
Pittsburgh
Pittsburgh
County
Allegheny County
Allegheny County
Listed By
Katrina McClelland, Coldwell Banker Realty
Source
West Penn MLS, Inc
Last checked Aug 2 2026 at 1:45 AM GMT+0000
West Penn MLS, Inc
Last checked Aug 2 2026 at 1:45 AM GMT+0000
Bathroom Details
- Full Bathroom: 1
- Half Bathroom: 1
Interior Features
- Window Treatments
- Refrigerator
- Dishwasher
- Microwave
- Stove
- Washer
- Some Gas Appliances
- Dryer
- Windows: Window Treatments
Heating and Cooling
- Gas
- Forced Air
- Central Air
Basement Information
- Walk-Out Access
- Partially Finished
Flooring
- Tile
- Hardwood
Exterior Features
- Roof: Composition
Utility Information
- Utilities: Water Source: Public
- Sewer: Public Sewer
Parking
- Off Street
- Attached
- Garage
Location
Disclaimer: Copyright 2026 West Penn MLS, Inc. All rights reserved. This information is deemed reliable, but not guaranteed. The information being provided is for consumers’ personal, non-commercial use and may not be used for any purpose other than to identify prospective properties consumers may be interested in purchasing. Data last updated 8/1/26 18:45

Description